
$1,600
Available - For Rent
Listing ID: X13714802
1 West Street North , Thorold, L2V 2R8, Niagara


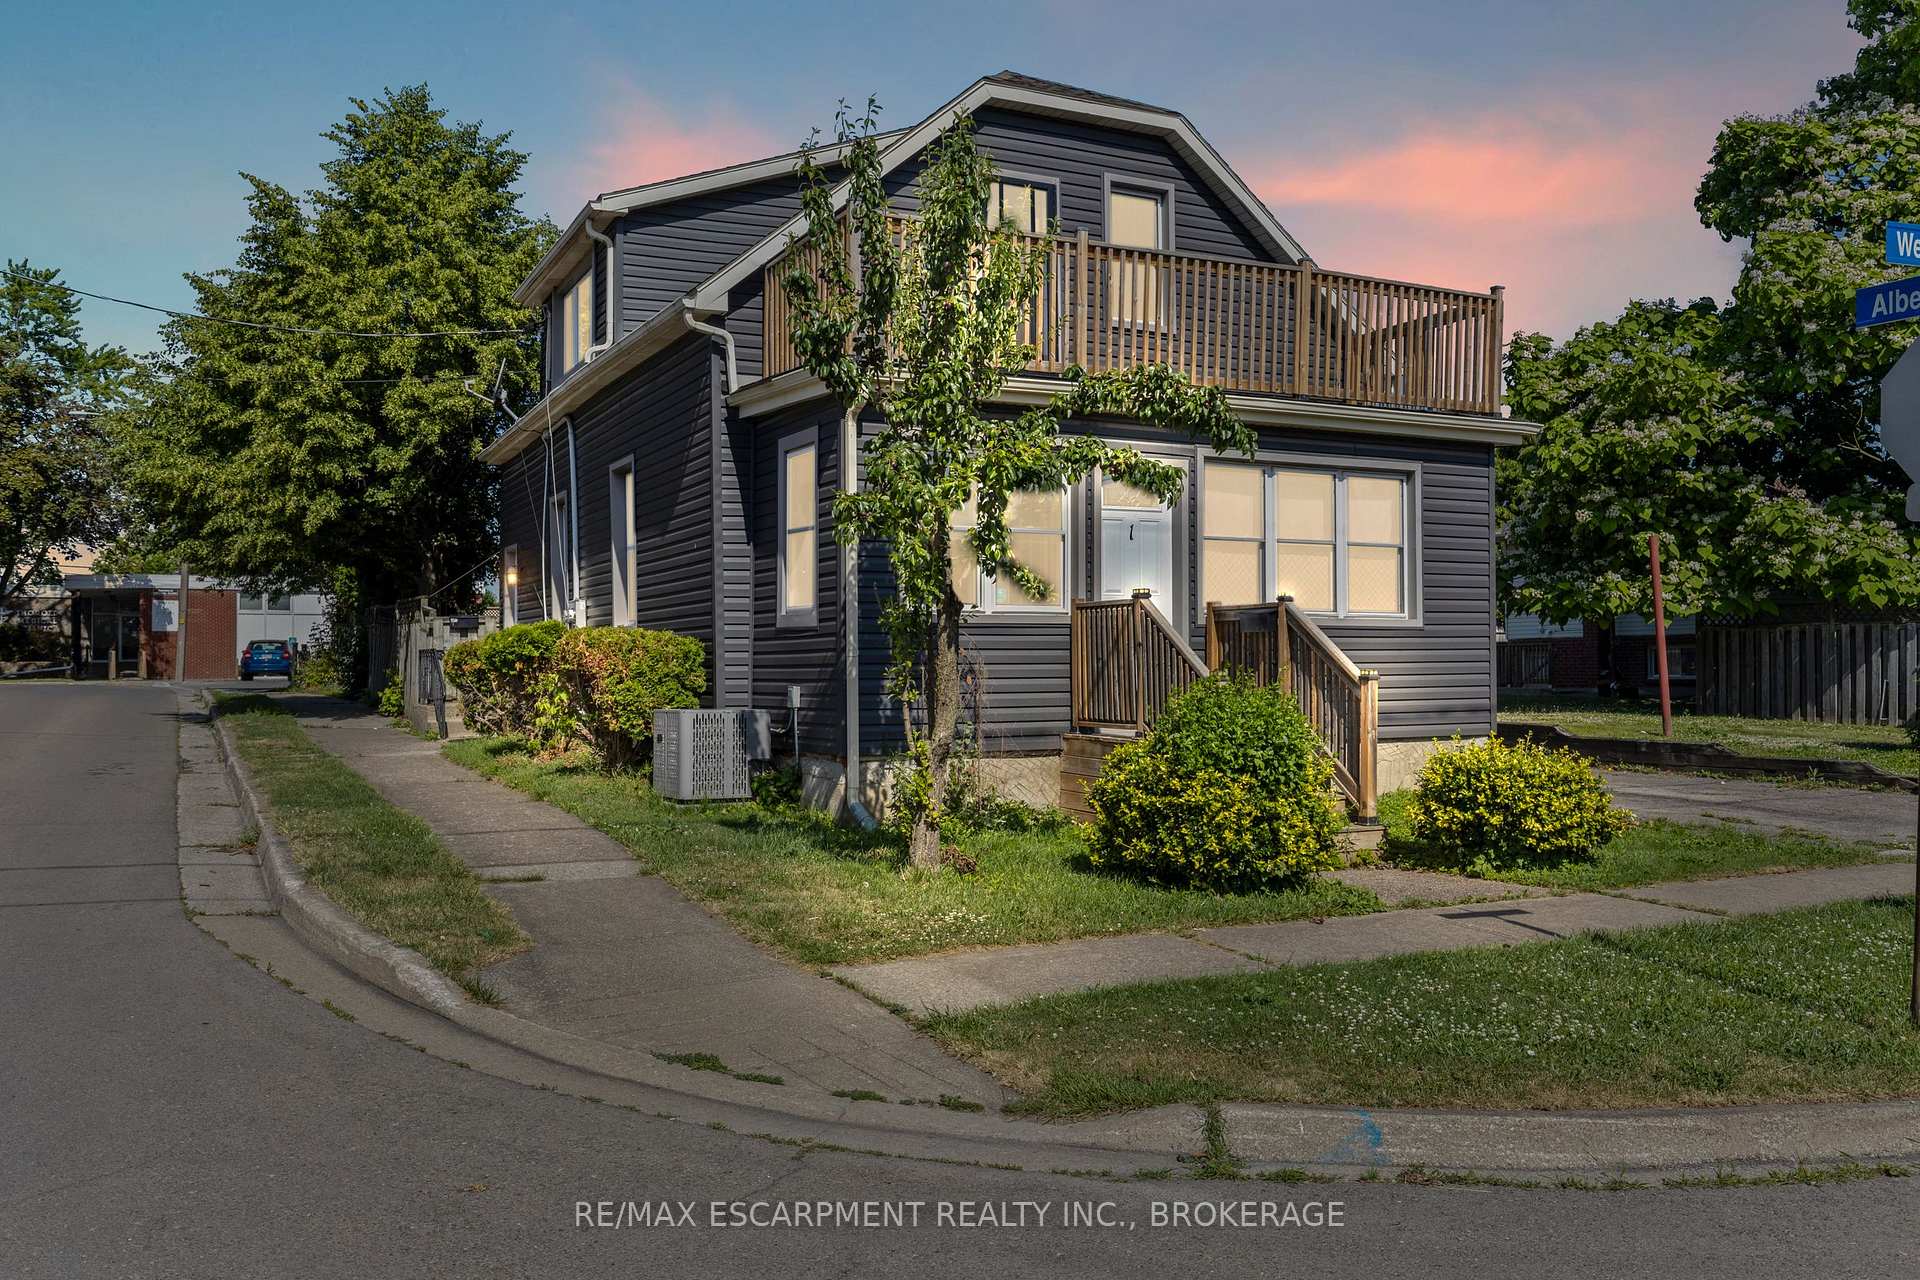


| A private entrance leads up to the second floor of a duplex in the heart of downtown Thorold. The kitchen has a separate dining room of its own, so meals have a proper place to land, and there is a full living room on top of that. This unit offers three bright bedrooms, a deck that gives you somewhere to sit through the warmer months, and a fenced yard shared with the lower unit. Shops, parks, and public transit are all a short walk away. |
| Price | $1,600 |
| Taxes: | $0.00 |
| Occupancy: | Tenant |
| Address: | 1 West Street North , Thorold, L2V 2R8, Niagara |
| Directions/Cross Streets: | West St. North & Albert St. West |
| Rooms: | 7 |
| Bedrooms: | 3 |
| Bedrooms +: | 0 |
| Family Room: | F |
| Basement: | None |
| Furnished: | Unfu |
| Level/Floor | Room | Length(ft) | Width(ft) | Descriptions | |
| Room 1 | Second | Kitchen | 9.91 | 13.51 | |
| Room 2 | Second | Living Ro | 12 | 10.89 | |
| Room 3 | Second | Bedroom | 12 | 10.82 | |
| Room 4 | Second | Bedroom | 9.12 | 10.89 | |
| Room 5 | Second | Bedroom | 9.12 | 10.1 | |
| Room 6 | Second | Dining Ro | 6.79 | 12.6 | |
| Room 7 | Second | Bathroom | 9.91 | 6 | 3 Pc Bath |
| Washroom Type | No. of Pieces | Level |
| Washroom Type 1 | 3 | Second |
| Washroom Type 2 | 0 | |
| Washroom Type 3 | 0 | |
| Washroom Type 4 | 0 | |
| Washroom Type 5 | 0 |
| Total Area: | 0.00 |
| Approximatly Age: | 51-99 |
| Property Type: | Duplex |
| Style: | 1 1/2 Storey |
| Exterior: | Vinyl Siding |
| Garage Type: | None |
| (Parking/)Drive: | Street Onl |
| Drive Parking Spaces: | 0 |
| Park #1 | |
| Parking Type: | Street Onl |
| Park #2 | |
| Parking Type: | Street Onl |
| Pool: | None |
| Laundry Access: | Common Area, |
| Other Structures: | Fence - Partia |
| Approximatly Age: | 51-99 |
| Approximatly Square Footage: | 700-1100 |
| Property Features: | Fenced Yard, Public Transit |
| CAC Included: | N |
| Water Included: | N |
| Cabel TV Included: | N |
| Common Elements Included: | N |
| Heat Included: | N |
| Parking Included: | N |
| Condo Tax Included: | N |
| Building Insurance Included: | N |
| Fireplace/Stove: | N |
| Heat Type: | Radiant |
| Central Air Conditioning: | Central Air |
| Central Vac: | N |
| Laundry Level: | Syste |
| Ensuite Laundry: | F |
| Sewers: | Sewer |
| Utilities-Cable: | Y |
| Utilities-Hydro: | Y |



| Although the information displayed is believed to be accurate, no warranties or representations are made of any kind. |
| RE/MAX ESCARPMENT REALTY INC., BROKERAGE |
|
|

Nikki Shahebrahim
Broker
Dir:
647-830-7200
Bus:
905-597-0800
Fax:
905-597-0868
| Book Showing | Email a Friend |
Jump To:
At a Glance:
| Type: | Freehold - Duplex |
| Area: | Niagara |
| Municipality: | Thorold |
| Neighbourhood: | 557 - Thorold Downtown |
| Style: | 1 1/2 Storey |
| Approximate Age: | 51-99 |
| Beds: | 3 |
| Baths: | 1 |
| Fireplace: | N |
| Pool: | None |
Locatin Map:

